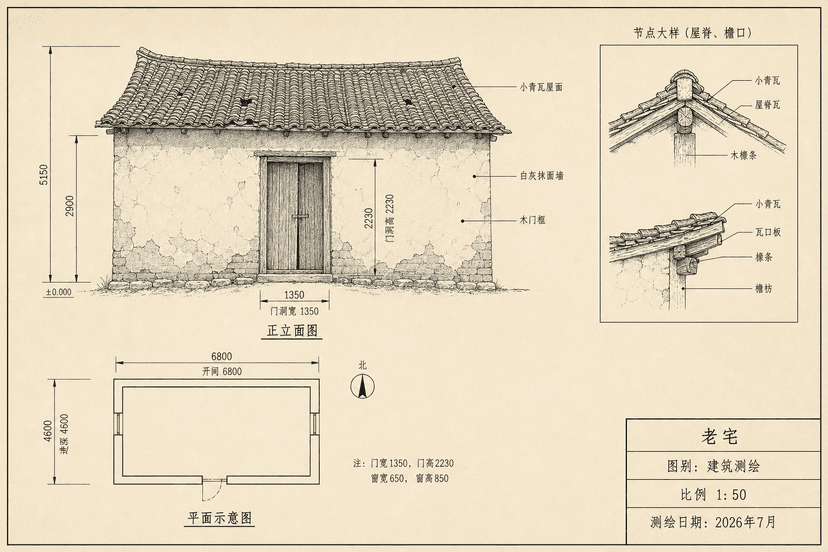
Runs hereOpenTry it hereStart it and keep browsing.给老屋画一张建筑测绘图上传老房子的照片。回来是一张正经的建筑测绘图,正立面、平面、节点大样都有。KIKikiFollowPrompt: the template for creations↓把照片里的这座老房子,画成一张正经的建筑测绘图。 - 图纸感要真:米黄色图纸底、纯黑细墨线、无阴影无渲染,右下角一个规规矩矩的标题栏 - 一张图上分三块:**正立面图**(主图,最大)、**平面示意图**(左下,标出开间进深和门窗位置)、**节点大样**(右上,把这房子最有特点的一处单独放大——门槛石、窗棂花样、屋脊、瓦当,从照片里挑最明显的那个) - 尺寸标注要有:立面图上标总高、檐口高、门洞宽高;平面图上标开间进深。数字按照片里的比例合理估,标注线、尺寸界线、箭头都要画对 - 材料用引线注明:夯土墙/青砖/木构/小青瓦这一类,只写照片里看得出来的 The full prompt is members-onlyJoin free to read, copy, and use it — plus every other template here.Sign up freeLog in🪴Home & garden🧶Crafts & DIY1mo ago Remix/Animate10Translate to English1 commentSign in to read and join the discussion.


1 comment
Sign in to read and join the discussion.